
LiveWell at The Bungalows: Sustainability, Wellness and the Design Team
By Max Estates · Updated
In short
LiveWell is Max Estates’ approach to bringing real well-being to real estate. At The Bungalows it rests on five pillars: engineering excellence (with IGBC Platinum Pre-Certification), health and nutrition, nature and biophilia (5.4 acres of open area and 30% soft landscape), community building, and sustainability (rainwater harvesting, composting, STP and rooftop solar). The project is designed by Morphogenesis with Craig Kaplan Architects as design advisor, Oracles as landscape architect and Studio IAAD for interiors.
The LiveWell Philosophy: Bringing real well-being to real estate
At The Bungalows, LiveWell is not expressed through amenities alone. It is designed into the practical intelligence of the estate.
Engineering Excellence: Where form meets functionality
The Bungalows is designed for intelligent, enduring living, with IGBC Platinum Pre-Certification and planning principles that meet high green-building standards. Buildings are optimised for daylight and natural ventilation, with panoramic terraces and balconies extending views to light, air and outlook. Tree-filled circulation, shaded pathways and rest nodes support daily routines for seniors, children and daily walkers, making movement effortless throughout the experience.
Health & Nutrition: Where life feels richer, for longer
Health & Nutrition at The Bungalows is supported through everyday access to movement, wellness and care. An outdoor sports ecosystem enables activity across ages and energy levels, while making movement easy and effortless. The on-site wellness centre and Care at Home provision support residents across life stages, bringing wellbeing-led support into a single amenity.
Nature & Biophilia: Where architecture breathes with nature
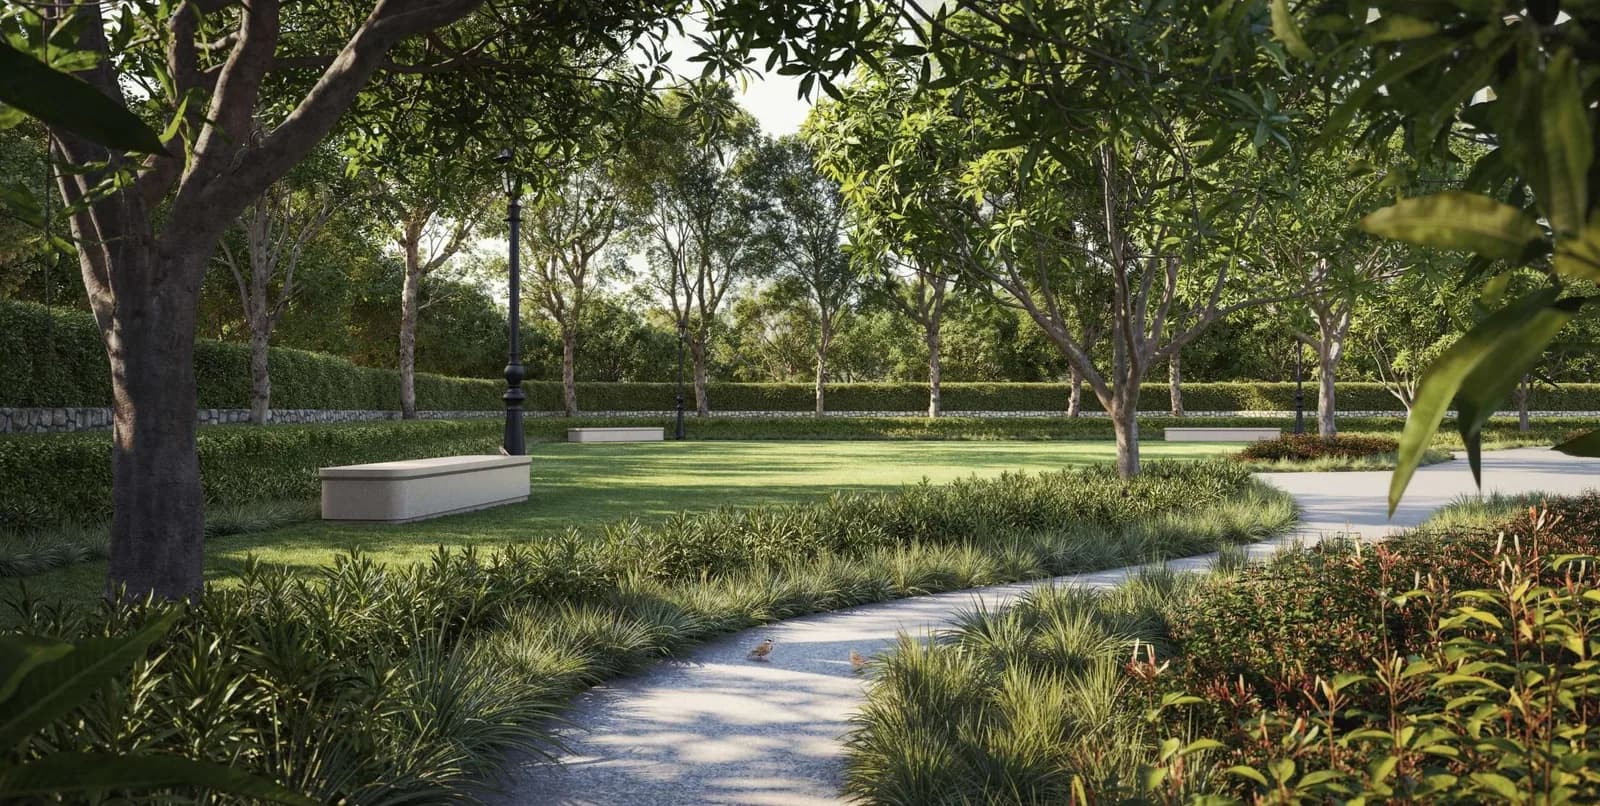
Nature is woven into the everyday rhythm of The Bungalows. 5.4 acres of open area, 30% soft landscape, an orchard grove, rooftop gardens and planted edges create a layered landscape of greens, courtyards and shaded spaces. Landscaped bridges, green corridors and sunken courtyards connect the estate to the Clubhouse, bringing nature, natural light and ventilation into everyday arrival spaces.
Community Building: Where you find belonging
Community at The Bungalows is designed to be available by choice, not imposed by proximity. Open seating, community lawns and clubhouses create opportunities for cultural evenings, workshops, talks, fitness rituals and informal gatherings. A service-first philosophy, guided by Sevabhav, brings care into daily life through concierge support and front-of-house staffing, building familiarity, trust and belonging.
Sustainability: Where intention aligns with impact
The estate integrates systems that support long-term environmental responsibility and operational resilience. Rainwater harvesting, organic waste composting, STP systems and rooftop solar system help reduce dependence on municipal resources and support cleaner energy use. These are woven into the estate as part of a more considered way to live.
A Specialist Team
The Bungalows is shaped by a multidisciplinary team of architects, consultants and specialists, each contributing to a residential estate planned around privacy, arrival, landscape, comfort and long-term performance.
- Craig Kaplan Architects (Design Advisor | South Africa): Established in Cape Town in 1992, Craig Kaplan Architects is known for luxury residential, hospitality and lifestyle environments shaped by refined proportions, rich materiality and a relaxed indoor–outdoor sensibility. The practice brings a strong understanding of bungalow living, connecting architecture, landscape and everyday life with sophistication and ease.
- Morphogenesis (Architect | New Delhi): Founded in 1996 by Manit and Sonali Rastogi, Morphogenesis is one of India’s leading architecture and urban design practices, recognised for context-driven, climate-responsive and sustainability-led design. With over 200 national and international awards, the practice brings deep expertise across architecture, master planning, interiors and landscape urbanism.
- Oracles Landscape (Landscape Architect | New Delhi): Founded by Suneet Mohindru, Oracles is a Delhi-based landscape architecture and multidisciplinary design practice with expertise in landscape, site planning, urbanism and master planning. The studio uses landscape as a structuring element, creating context-responsive environments shaped around movement, ecology, experience and place.
- Studio IAAD (Interior Design | Gurugram): Founded in 2007 by Rachna Agarwal, Studio IAAD is an award-winning architecture and interior design practice working across premium residences, hospitality, retail, workplaces and experiential spaces. Known for intelligent planning, refined aesthetics and meticulous detailing, the studio brings a design-led approach focused on quality, craftsmanship and execution.
The Max Estates residential journey
The Max Estates residential journey has explored different dimensions of better living.
- Estate 128: Introduced the LiveWell residential experience
- Estate 360: Explored intentional intergenerational living
- Estate 361: Sustains body and mind through forest living
- Max One: Expanded LiveWell into an integrated downtown destination
- The Terraces: Developed community living with shared social spaces
- Estate 105: Brought movement-first well-being to everyday life
- The Bungalows: advances the idea further, introducing the “Bungalow in the Sky” concept through privacy-first living and comfort.
Frequently asked questions
Is The Bungalows a green building?
Yes. The Bungalows has IGBC Platinum Pre-Certification.
Who is the architect of The Bungalows?
Morphogenesis (New Delhi) is the architect, with Craig Kaplan Architects (South Africa) as design advisor, Oracles (New Delhi) as landscape architect and Studio IAAD (Gurugram) for interior design.
What is the LiveWell philosophy?
Max Estates’ approach to well-being in real estate, built on five pillars: engineering excellence, health and nutrition, nature and biophilia, community building and sustainability.
What sustainability features does the project have?
Rainwater harvesting, organic waste composting, STP systems and a rooftop solar system.