
Residences at The Bungalows: 4 BR Homes, Townhouses and Penthouses
By Max Estates · Updated
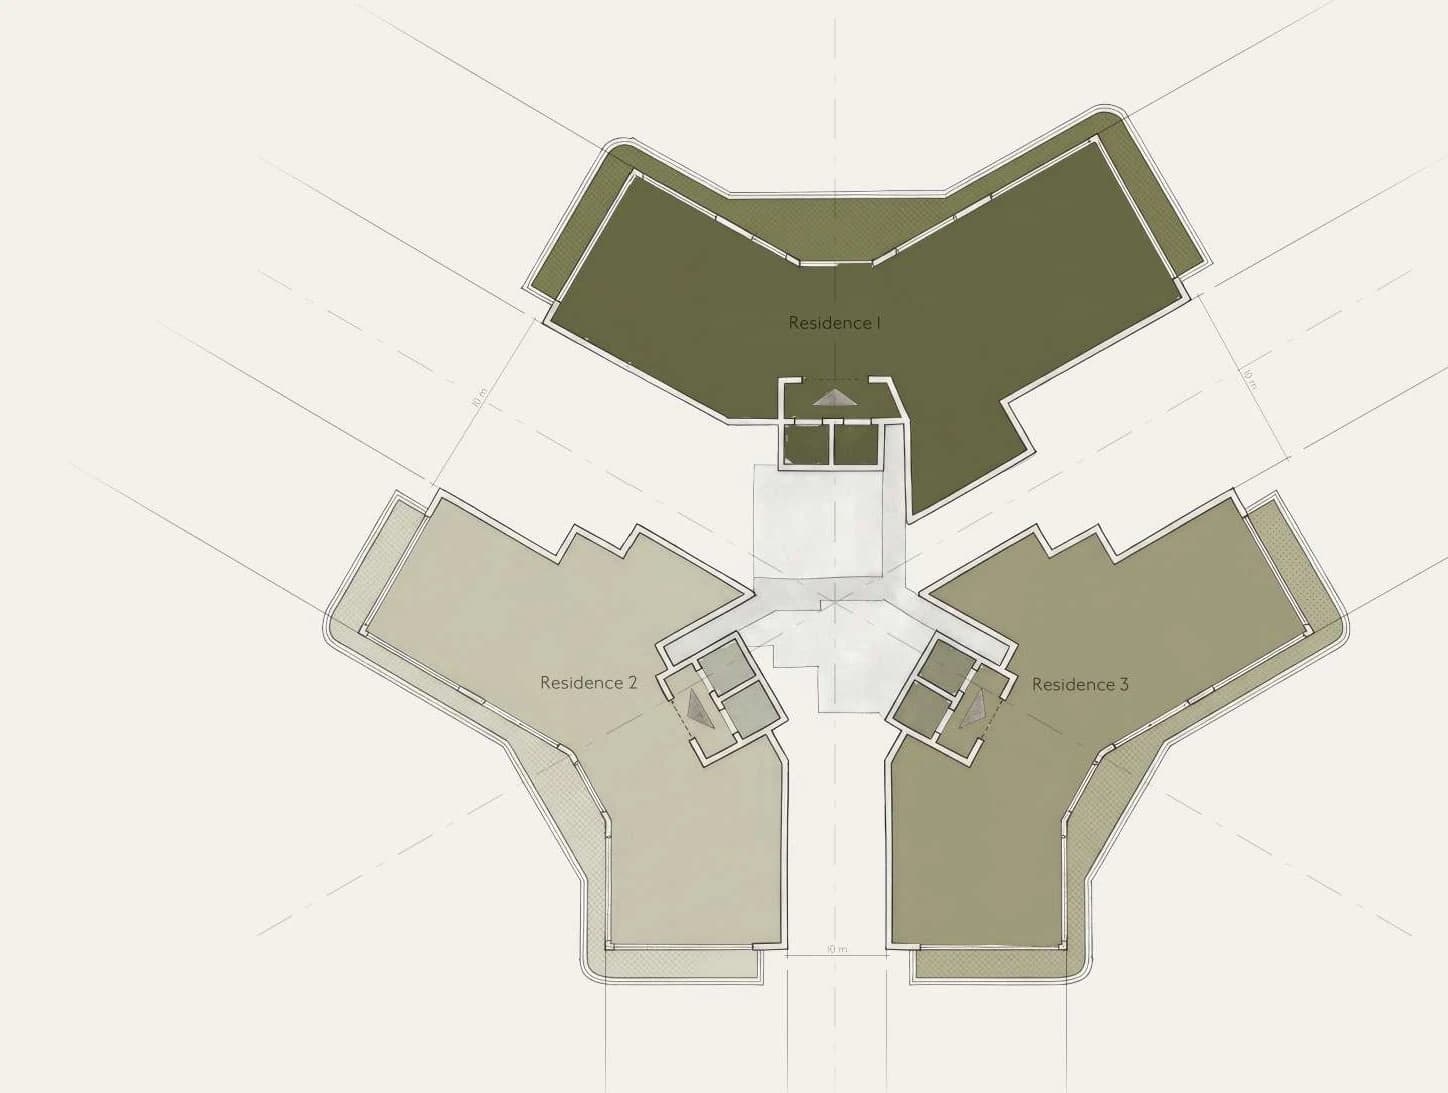
In short
The Bungalows offers 4 BR residences (Classic), townhouses (Legacy) and penthouses (Crown), each in a standard and a larger “Reserve” format. There are only three homes per floor, each open on three sides with no shared walls and its own private lift lobby served by two dedicated lifts. Homes have 3.6 m floor-to-floor heights, 9 ft to 12 ft deep private decks, over 75% daylight and 270-degree views of Gurugram.
The Collection
A collection of heritage residences. The Bungalows offers a layered residential mix, allowing clients to choose the level of scale, outdoor space and verticality that best suits their lifestyle.
| Residence | Home type | Collection |
|---|---|---|
| Classic | 4 BR + Study + Staff | Classic collection |
| Classic Reserve | 4 BR + Study + Staff + FL | Classic collection |
| Classic Select | 4 BR + Staff | Classic collection |
| Legacy | Townhouse | Legacy collection |
| Legacy Reserve | Townhouse Large | Legacy collection |
| Crown | Penthouse | Crown collection |
| Crown Reserve | Penthouse Large | Crown collection |
Three homes per floor, each with a private lift lobby
Three homes per floor. Each experienced privately. Each residence is designed to feel closer to a one-to-a-core experience. Six passenger lifts are divided into three lift banks, serving three residences per floor. Each residence benefits from a private lift lobby, with two dedicated lifts opening directly into it.
Privacy is not claimed. It is planned.
Privacy & Service
- Three-sided open homes
- No shared walls
- Private residential lift lobbies
- Two dedicated service elevators
- Private drop-off points
- Separate staff entries
- Study room with direct access to private lift lobby
- Vastu-compliant
Light, Air & Outlook
- Over 75% daylight across residences
- Cross-ventilated residences
- 270-degree views of Gurugram
- Panoramic wraparound balconies
Architectural Character
- 3.6 m floor-to-floor heights
- 9 ft to 12 ft deep private decks
- Wooden finish soffits to terraces
- Georgian-style windows
Bare shell proposition
A private shell. A home entirely your own. Buyers may receive a bare shell residence, giving them the freedom to create a home around their own family, routines, rituals and taste, within applicable approvals, structural parameters and technical guidelines.
Floor plans and unit sizes
Carpet and super areas will be confirmed in the approved documents. All figures are indicative and may change as designs are developed and approvals are received.
Floor plans are shared on request. Call or WhatsApp the Max Estates sales team on +91 88262 66397, or leave your details on this website and a relationship manager will call you within 24 hours.
Frequently asked questions
What configurations are available at The Bungalows?
4 BR + study + staff residences (Classic, Classic Reserve, Classic Select), townhouses (Legacy, Legacy Reserve) and penthouses (Crown, Crown Reserve).
How many homes are on each floor?
Three. Six passenger lifts are divided into three lift banks, so each home has a private lift lobby with two dedicated lifts opening directly into it.
Are the homes Vastu-compliant?
Yes, the residences are planned to be Vastu-compliant.
How are staff and services kept separate?
Two dedicated service elevators, private drop-off points and separate staff entries keep service movement apart from family arrival.
Where can I get the floor plans?
Floor plans are shared on request. Call or WhatsApp the Max Estates sales team on +91 88262 66397, or leave your details on this website and a relationship manager will call you within 24 hours.