
The Bungalows by Max Estates, Sector 59 Gurugram: Project Overview
By Max Estates · Updated
In short
The Bungalows is a luxury residential project by Max Estates, the real estate arm of Max Group, in Sector 59, Gurugram, adjacent to Golf Course Extension Road. It is a ~7-acre estate of 240 residences in 2 standalone towers of Ground + 42 floors, with only three homes per floor, each reached through its own private lift lobby. Homes are 4 BR residences, townhouses and penthouses, set around landscaped, car-free gardens and a 90,000+ sq ft clubhouse.
The Bungalows at a glance
| Detail | Notes | |
|---|---|---|
| Developer | Max Estates | Real estate arm of Max Group |
| Location | Sector 59, Gurugram | Adjacent to Golf Course Extension Road |
| Estate | ~7 acres | 5.4 acres of open area, 30% soft landscape |
| Towers | 2 standalone towers | Ground + 42 floors |
| Residences | 240 | Three homes per floor |
| Homes | 4 BR residences, townhouses, penthouses | Classic, Legacy and Crown collections |
| Clubhouse | 90,000+ sq ft | Six worlds of amenities |
| Green building | IGBC Platinum Pre-Certification | Rainwater harvesting, STP, rooftop solar |
| RERA | Pending | RERA details will be published here upon registration. |
The “Bungalow in the Sky” idea
The Bungalows takes the qualities that made Delhi’s finest private homes desirable (a composed arrival, a protected garden, light, air, service kept apart from family life) and plans them into a vertical address. The aim is the privacy of a bungalow home with the convenience of a modern tower.
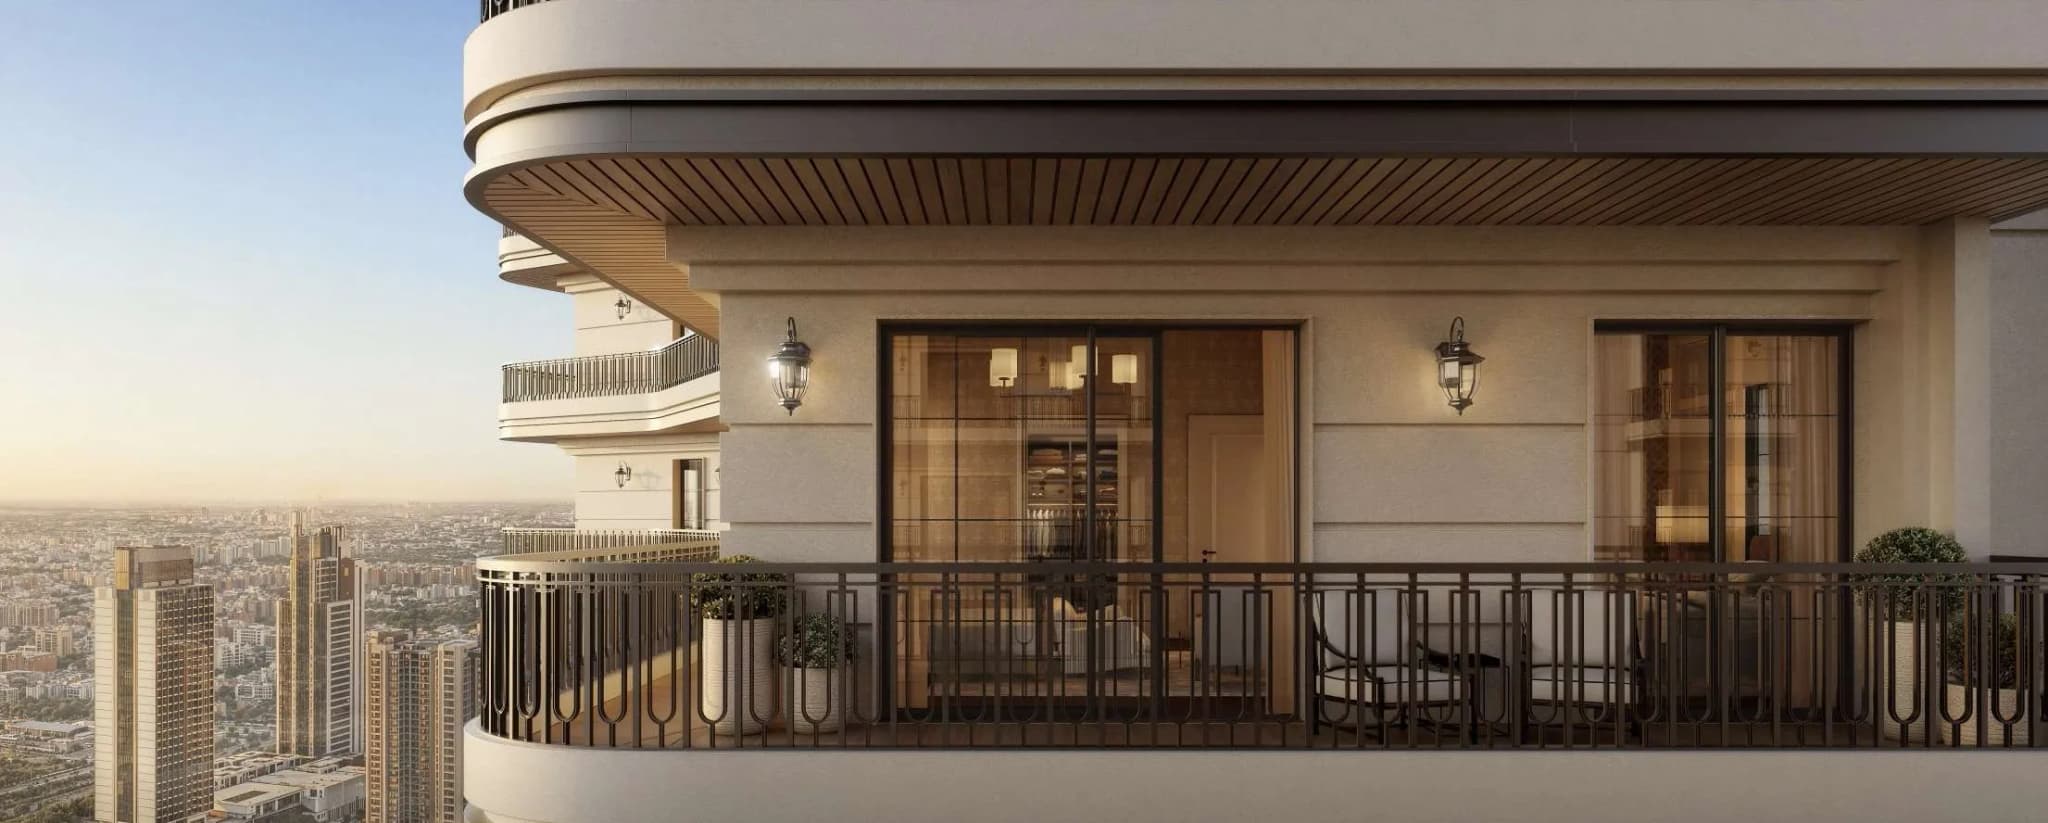
The reference to Sir Edwin Lutyens is conceptual rather than stylistic: the home is conceived as one complete work, its rooms, thresholds, outlook, landscape and daily rituals considered together. Georgian-style windows, wooden-finish soffits to the terraces and wrought-iron railings carry that heritage character into the architecture.
What makes the homes different
Set within a ~7-acre estate in Sector 59, Gurugram, The Bungalows reimagines bungalow living for a contemporary vertical address. Each residence is planned to feel more independent than an apartment, with private lift arrival, three-side openness, generous decks, natural light, air and carefully separated service movement.
- Private arrival: Each residence benefits from a private lift lobby, with two dedicated lifts opening directly into it.
- No shared walls: Three homes per floor. Each experienced privately.
- Open on three sides: Over 75% daylight across residences. Cross-ventilated residences.
- Separated circulation: Two dedicated service elevators, private drop-off points and separate staff entries.
The estate
Arrival. Arrive without friction. Enter without exposure. The project is planned around a grand arrival experience, with double-height drop-off driveways and lobbies at basement level that are naturally lit and ventilated. The Estate gardens are secure and car-free with lush greens, for maximised pedestrian movement and open shared area.
Gardens and Landscape. The garden is not only an amenity. It is part of the privacy system. Inspired by the order and restraint of Delhi’s great private gardens, the landscape at The Bungalows is composed around shade, threshold, arrival and retreat. Lawns, tree canopies, shaded paths and planted edges create distance, softness and calm, framing movement through the estate while giving every home a greater sense of privacy. Forest planting, community lawns, recreational lawns, children’s play areas, stepped seating, bridge connections and shaded walks create a layered landscape of movement, pause and everyday life. This is landscape shaped with intention: planned, residential and quietly green.
Elevated Walkway. A journey through the estate. The elevated walkway is more than circulation. It is a composed journey between home, garden and clubhouse. It creates moments of movement, pause and perspective, allowing residents to experience the estate from within its landscape, rather than simply pass through it. Morning walks. Evening strolls. A shaded route to the clubhouse. A moment of transition between private home and shared estate life.
Who is building The Bungalows
Max Estates is the real estate arm of Max Group, creating residential and commercial environments across Delhi NCR that are designed to enhance quality of life. The Max Estates residential journey has explored different dimensions of better living.
The Bungalows advances the idea further, introducing the “Bungalow in the Sky” concept through privacy-first living and comfort.
The project team includes Craig Kaplan Architects (design advisor), Morphogenesis (architect), Oracles Landscape (landscape architect), Studio IAAD (interior design).
- Estate 128: Introduced the LiveWell residential experience
- Estate 360: Explored intentional intergenerational living
- Estate 361: Sustains body and mind through forest living
- Max One: Expanded LiveWell into an integrated downtown destination
- The Terraces: Developed community living with shared social spaces
- Estate 105: Brought movement-first well-being to everyday life
RERA, prices and floor plans
RERA details will be published here upon registration. Prices are not published on this website before registration.
Floor plans are shared on request. Call or WhatsApp the Max Estates sales team on +91 88262 66397, or leave your details on this website and a relationship manager will call you within 24 hours.
Frequently asked questions
What is The Bungalows by Max Estates?
A luxury residential estate by Max Estates in Sector 59, Gurugram: 240 residences in 2 standalone towers of Ground + 42 floors on a ~7-acre site, with three homes per floor and a private lift lobby for every home.
Is The Bungalows the Max Estates project in Sector 59?
Yes. The Bungalows is the Max Estates residential project in Sector 59, Gurugram, next to Golf Course Extension Road. It is sometimes searched for as “Max Estate 59” or “Max Estates Sector 59”.
Who is the developer?
Max Estates, the real estate arm of Max Group.
What is the price of The Bungalows?
Prices are not published before RERA registration. Floor plans are shared on request. Call or WhatsApp the Max Estates sales team on +91 88262 66397, or leave your details on this website and a relationship manager will call you within 24 hours.